

Listing Courtesy of: NORTHERN NEVADA / Listed By: Patricia "Patty" DuHamel, Coldwell Banker Select Real Estate
1455 Marsh Avenue Reno, NV 89509
Active (2 Days)
$937,000 (USD)
OPEN HOUSE TIMES
-
OPENSat, Nov 2110:00 am - 1:00 pm
-
OPENSun, Nov 2211:00 am - 1:00 pm

Description
MLS #:
260014396
260014396
Taxes
$1,847
$1,847
Lot Size
0.29 acres
0.29 acres
Type
Single-Family Home
Single-Family Home
Year Built
1962
1962
County
Washoe County
Washoe County
Listed By
Patricia "Patty" DuHamel, Coldwell Banker Select Real Estate
Source
NORTHERN NEVADA
Last checked Nov 21 2026 at 8:18 AM GMT+0000
NORTHERN NEVADA
Last checked Nov 21 2026 at 8:18 AM GMT+0000
Bathroom Details
- Full Bathrooms: 2
- Half Bathroom: 1
Interior Features
- Refrigerator
- Dishwasher
- Laundry: Laundry Room
- Laundry: Cabinets
- Windows: Double Pane Windows
- Ceiling Fan(s)
- Breakfast Bar
- Kitchen Island
- Windows: Vinyl Frames
- Walk-In Closet(s)
- Laundry: Washer Hookup
- Entrance Foyer
- Electric Cooktop
- Primary Downstairs
Lot Information
- Level
- Landscaped
- Sprinklers In Rear
- Sprinklers In Front
Property Features
- Foundation: Crawl Space
Heating and Cooling
- Natural Gas
- Forced Air
Flooring
- Wood
- Tile
- Luxury Vinyl
Exterior Features
- Brick
- Roof: Pitched
- Roof: Shingle
- Roof: Composition
Utility Information
- Utilities: Internet Available, Water Available, Sewer Available, Natural Gas Available, Electricity Available, Cellular Coverage, Phone Available, Cable Available, Natural Gas Connected
- Sewer: Public Sewer
School Information
- Elementary School: Beck
- Middle School: Swope
- High School: Reno
Garage
- Attached Garage
Parking
- Attached
- Garage Door Opener
- Garage
Stories
- 1.00000000
Living Area
- 1,842 sqft
Location
Disclaimer: Copyright 2026 Northern Nevada Regional MLS. All rights reserved. This information is deemed reliable, but not guaranteed. The information being provided is for consumers’ personal, non-commercial use and may not be used for any purpose other than to identify prospective properties consumers may be interested in purchasing. Data last updated 11/21/26 00:18

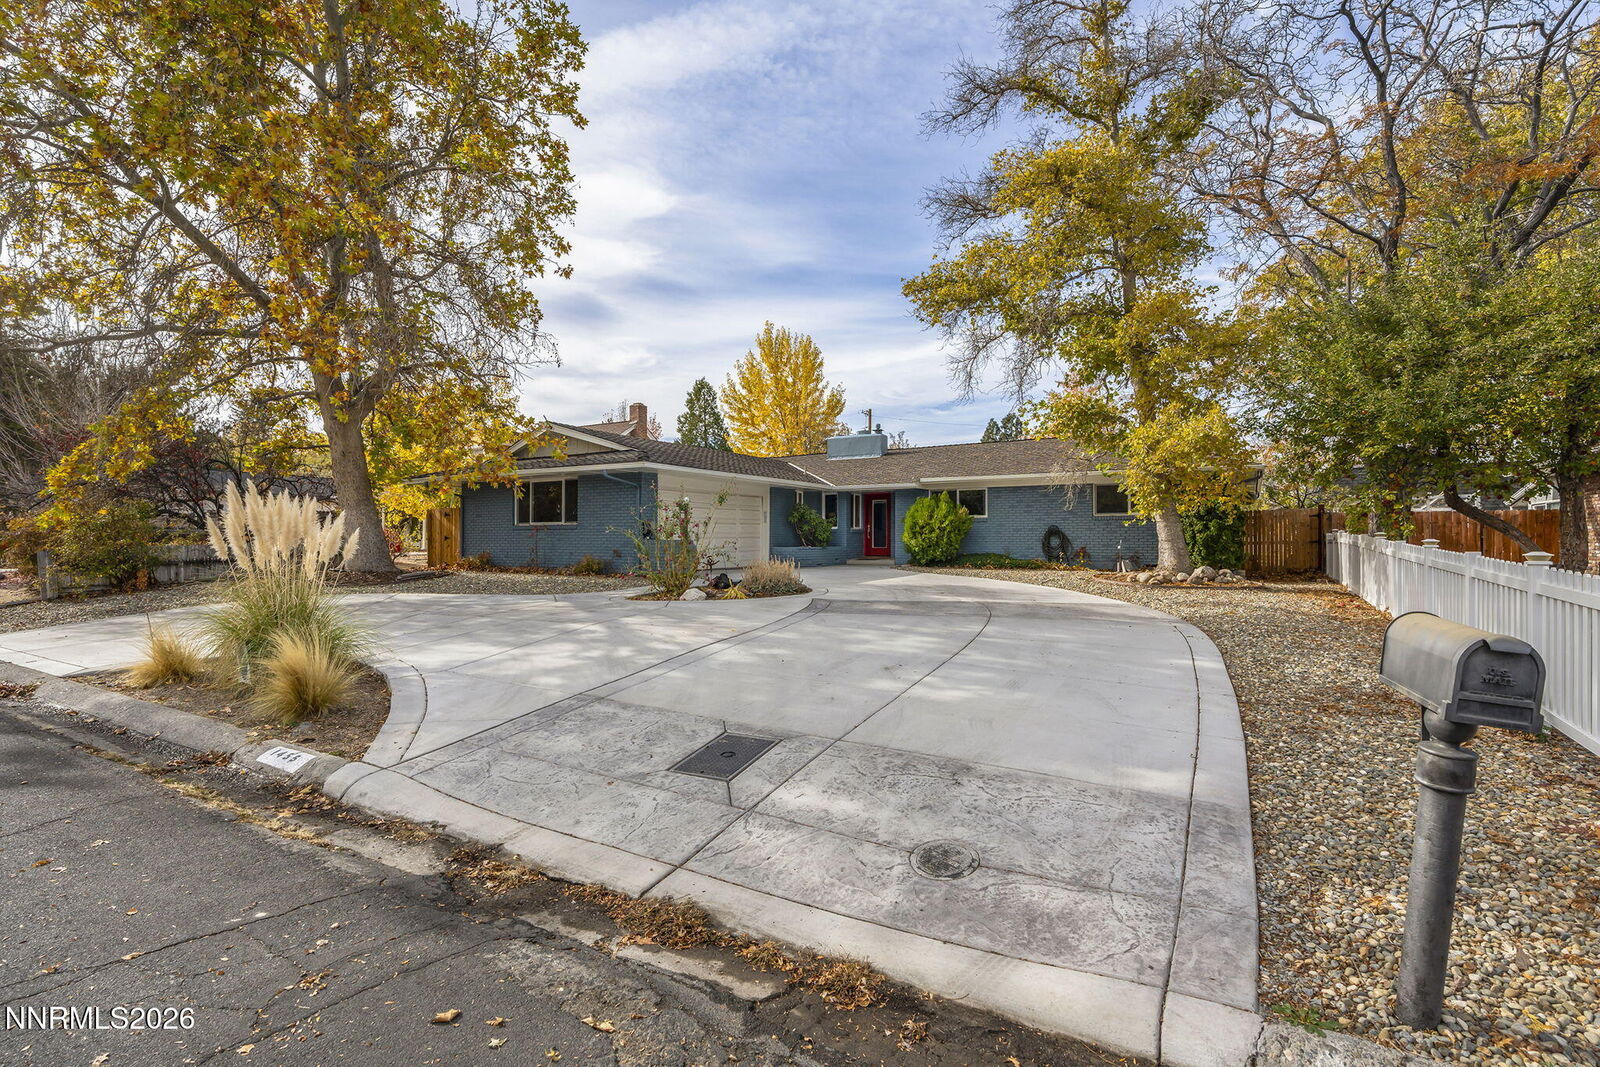
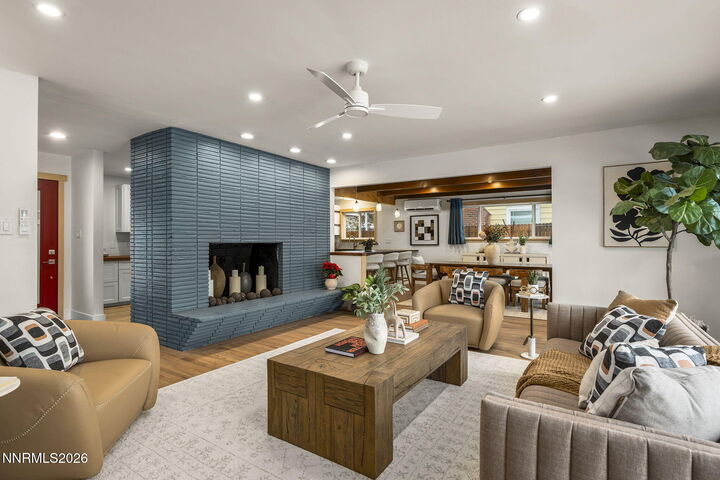
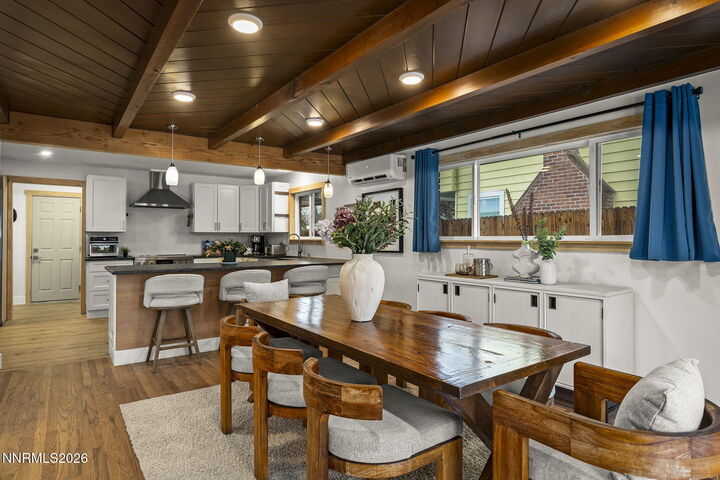
This meticulously upgraded home offers a spacious, thoughtfully designed floor plan with inviting living and dining areas. The living room features a charming brick fireplace, adding warmth and ambiance to the space. At the heart of the home is a stunning, fully remodeled kitchen featuring soft-close cabinetry, premium Miele and Bosch appliances, elegant leathered granite countertops, and beautiful finishes.
Quality craftsmanship and thoughtful upgrades continue throughout, including beautiful natural pine woodwork, a blend of luxury vinyl plank, wood, and tile flooring, all-new windows and doors, and fresh interior and exterior paint. Each bathroom has been beautifully remodeled. The spacious primary suite features a gorgeous bathroom with dual vanities, stunning tile finishes, a large walk-in shower, and an oversized closet offering exceptional storage.
Large sliding glass doors invite an abundance of natural light while creating a seamless connection to the outdoors. Additional features include an insulated garage and a generous, level .29-acre lot. The backyard offers plenty of room to relax and entertain, complete with established fruit trees and an inviting patio.
Whether enjoying a quiet afternoon in the backyard, exploring the charming neighborhood streets, or taking advantage of the nearby dining, shopping, and entertainment, the Old Southwest offers a special sense of place and community. A wonderful opportunity to experience the character, convenience, and enduring appeal of one of Reno's most cherished neighborhoods, paired with the comfort, quality, and style of a beautifully updated home.