

Listing Courtesy of: NORTHERN NEVADA / Listed By: Brandi Herrera, Coldwell Banker Select Real Estate
7621 Stone Bluff Way Reno, NV 89523
Active (4 Days)
$670,000 (USD)
Description
MLS #:
260014122
260014122
Taxes
$3,214
$3,214
Lot Size
3,234 SQFT
3,234 SQFT
Type
Single-Family Home
Single-Family Home
Year Built
2005
2005
Views
Mountain(s)
Mountain(s)
County
Washoe County
Washoe County
Listed By
Brandi Herrera, Coldwell Banker Select Real Estate
Source
NORTHERN NEVADA
Last checked Nov 16 2026 at 5:27 AM GMT+0000
NORTHERN NEVADA
Last checked Nov 16 2026 at 5:27 AM GMT+0000
Bathroom Details
- Full Bathrooms: 2
- Half Bathroom: 1
Interior Features
- Dishwasher
- Disposal
- Loft
- Microwave
- Laundry: Laundry Room
- Laundry: Cabinets
- Windows: Double Pane Windows
- Windows: Drapes
- Breakfast Bar
- Windows: Blinds
- Kitchen Island
- Oven
- Laundry: Sink
- Walk-In Closet(s)
- Entrance Foyer
Subdivision
- Somersett Town Center Residential Phase 1
Lot Information
- Level
- Landscaped
- Sprinklers In Rear
- Sprinklers In Front
- Cul-De-Sac
Property Features
- Fireplace: Gas
- Foundation: Slab
Heating and Cooling
- Natural Gas
- Central Air
Homeowners Association Information
- Dues: $206/Monthly
Flooring
- Carpet
- Ceramic Tile
Exterior Features
- Stucco
- Roof: Tile
Utility Information
- Utilities: Water Meter Installed, Water Available, Sewer Available, Natural Gas Available, Electricity Available, Phone Available
- Sewer: Public Sewer
School Information
- Elementary School: Westergard
- Middle School: Billinghurst
- High School: McQueen
Garage
- Attached Garage
Parking
- Attached
- Garage Door Opener
- Garage
Stories
- 2.00000000
Living Area
- 2,635 sqft
Location
Disclaimer: Copyright 2026 Northern Nevada Regional MLS. All rights reserved. This information is deemed reliable, but not guaranteed. The information being provided is for consumers’ personal, non-commercial use and may not be used for any purpose other than to identify prospective properties consumers may be interested in purchasing. Data last updated 11/15/26 21:27

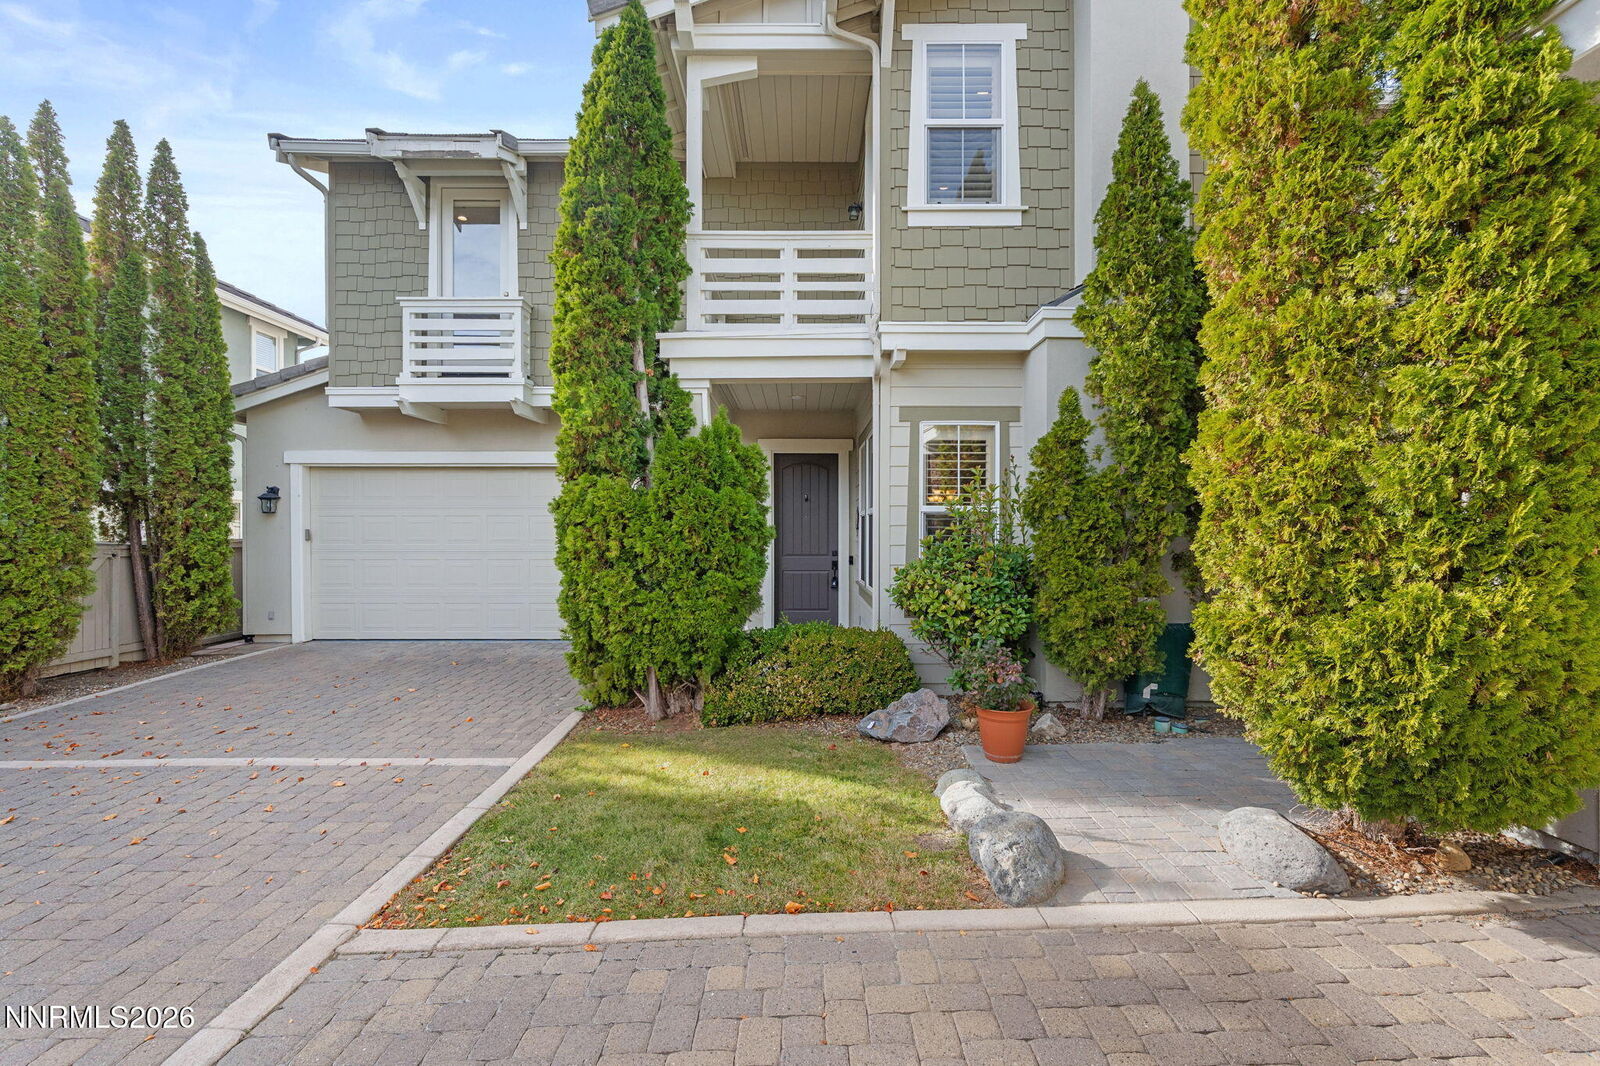
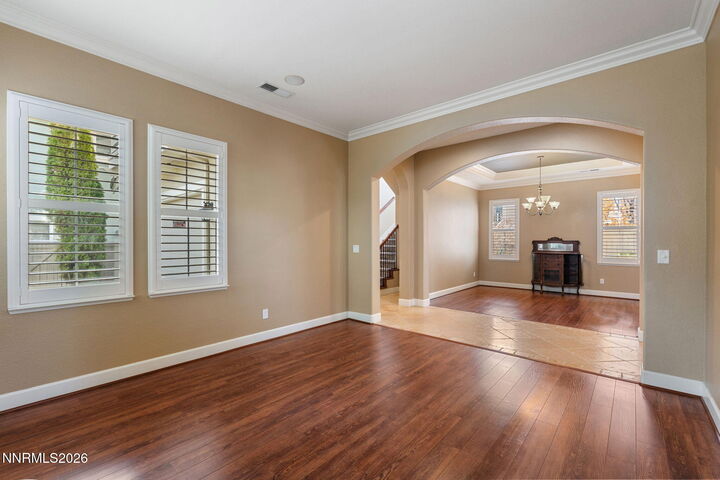
Featuring the largest floor plan in The Villages, this spacious home offers four bedrooms and a versatile loft, providing plenty of room for everyday living, entertaining, or working from home. The thoughtfully upgraded interior is complemented by a larger-than-average backyard, offering additional outdoor space to relax, entertain, and enjoy Northern Nevada's beautiful seasons.
Enjoy the convenience of being just moments from Somersett's Town Center, featuring dining options and the community clubhouse. Residents also enjoy access to Somersett's impressive resort-style amenities, including the larger community pools as well as a separate outdoor pool exclusively for Village residents.
With its desirable location, expansive floor plan, upgraded features, and exceptional community amenities, this home offers a wonderful opportunity to enjoy the best of Somersett living!