

Listing Courtesy of: NORTHERN NEVADA / Listed By: Cindy Cullen, Coldwell Banker Select Real Estate; Barbara Rainey, Select Real Estate
39 N Bybee Lane Yerington, NV 89447
Active (4 Days)
$399,900 (USD)
Description
MLS #:
260014123
260014123
Taxes
$938
$938
Lot Size
33.42 acres
33.42 acres
Type
Mfghome
Mfghome
Year Built
2025
2025
Views
Desert, Valley, Mountain(s)
Desert, Valley, Mountain(s)
County
Lyon County
Lyon County
Listed By
Cindy Cullen, Coldwell Banker Select Real Estate
Barbara Rainey, Coldwell Banker Select Real Estate
Barbara Rainey, Coldwell Banker Select Real Estate
Source
NORTHERN NEVADA
Last checked Nov 16 2026 at 3:47 AM GMT+0000
NORTHERN NEVADA
Last checked Nov 16 2026 at 3:47 AM GMT+0000
Bathroom Details
- Full Bathrooms: 2
Interior Features
- Dishwasher
- Disposal
- High Ceilings
- Laundry: Laundry Room
- Windows: Double Pane Windows
- Windows: Drapes
- Breakfast Bar
- Kitchen Island
- Laundry: Shelves
- Windows: Vinyl Frames
- Pantry
- Laundry: Washer Hookup
- Entrance Foyer
- Primary Downstairs
Lot Information
- Level
Property Features
- Foundation: 8-Point
Heating and Cooling
- Forced Air
- Propane
- Wall Furnace
Flooring
- Carpet
- Luxury Vinyl
Exterior Features
- Hardiplank Type
- Roof: Pitched
- Roof: Shingle
- Roof: Composition
Utility Information
- Utilities: Water Available, Electricity Available, Phone Available, Electricity Connected
- Sewer: Septic Tank
School Information
- Elementary School: Yerington
- Middle School: Yerington
- High School: Yerington
Parking
- Rv Access/Parking
Stories
- 1.00000000
Living Area
- 1,216 sqft
Location
Disclaimer: Copyright 2026 Northern Nevada Regional MLS. All rights reserved. This information is deemed reliable, but not guaranteed. The information being provided is for consumers’ personal, non-commercial use and may not be used for any purpose other than to identify prospective properties consumers may be interested in purchasing. Data last updated 11/15/26 19:47

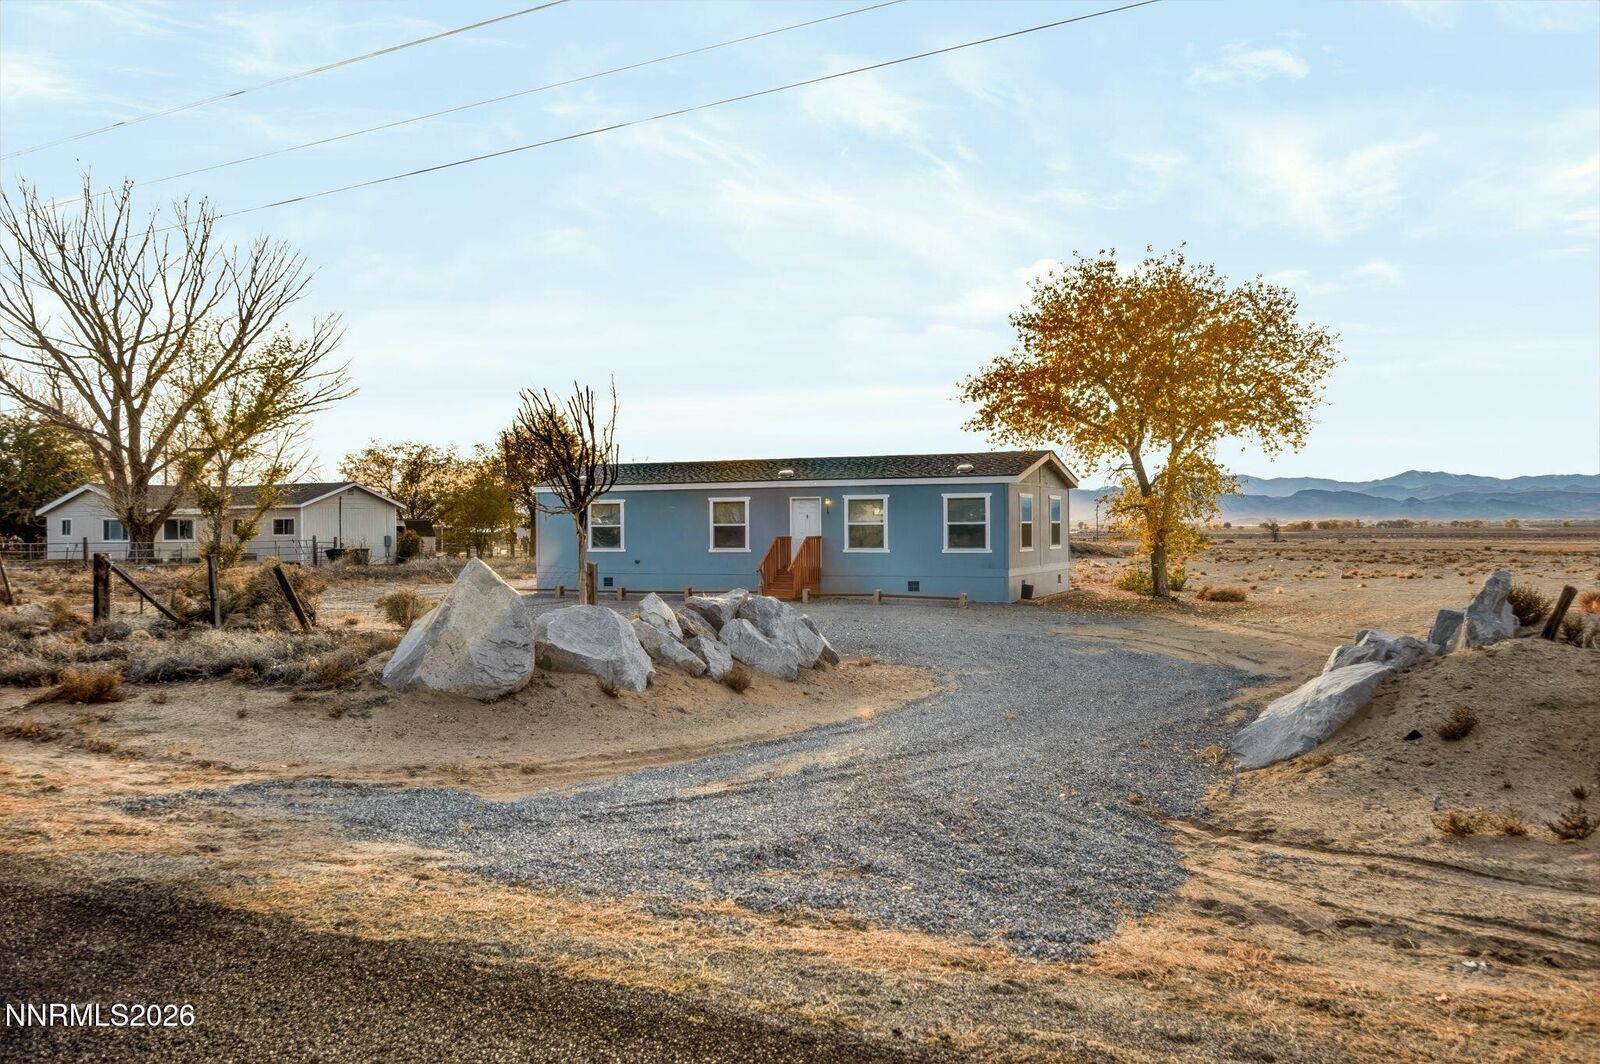
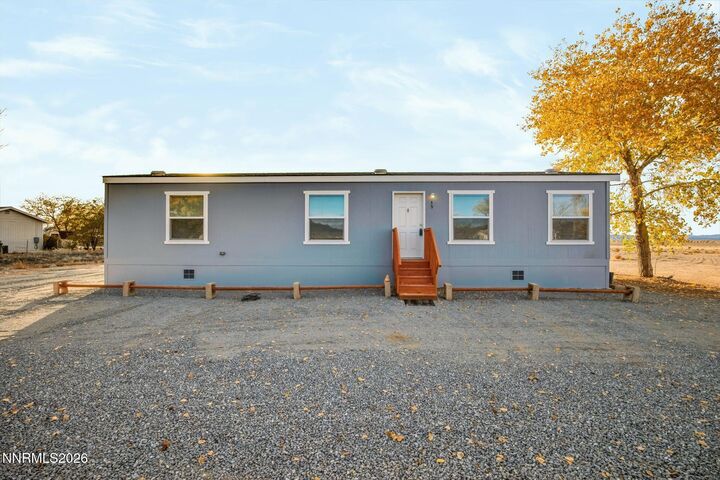
Built in 2025, this beautifully appointed 1,216 sq. ft. manufactured home features 2 bedrooms, 2 bathrooms, and a versatile bonus room ideal for a home office, hobby space, guest room, or workout area.
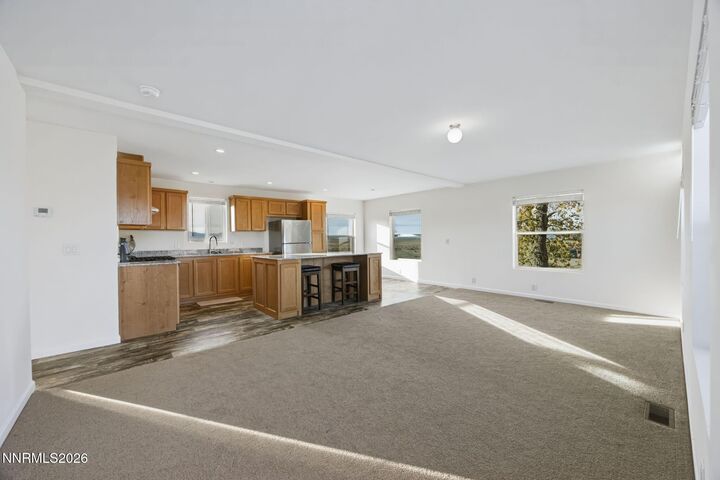
Step inside to discover a bright, open-concept floor plan designed for easy living and entertaining. The spacious kitchen flows seamlessly into the living and dining areas, while the primary suite offers a private bath and comfortable retreat. A second bedroom and full bath provide additional space for family or guests. The bonus room offers an array of choices - extra bedroom/guestroom, office, game room or formal dining room.
Outside, the possibilities are endless. With 33 acres of usable land, you'll have room for horses, livestock, recreational vehicles, future outbuildings, or simply enjoy the privacy and breathtaking Nevada views. Whether you're seeking a peaceful country lifestyle, a small ranch setup, or a property with room to grow, this one delivers.
Enjoy the tranquility of rural living while remaining just a short drive from the amenities of Yerington. Don't miss this rare opportunity to own a brand-new home on acreage in beautiful Mason Valley.